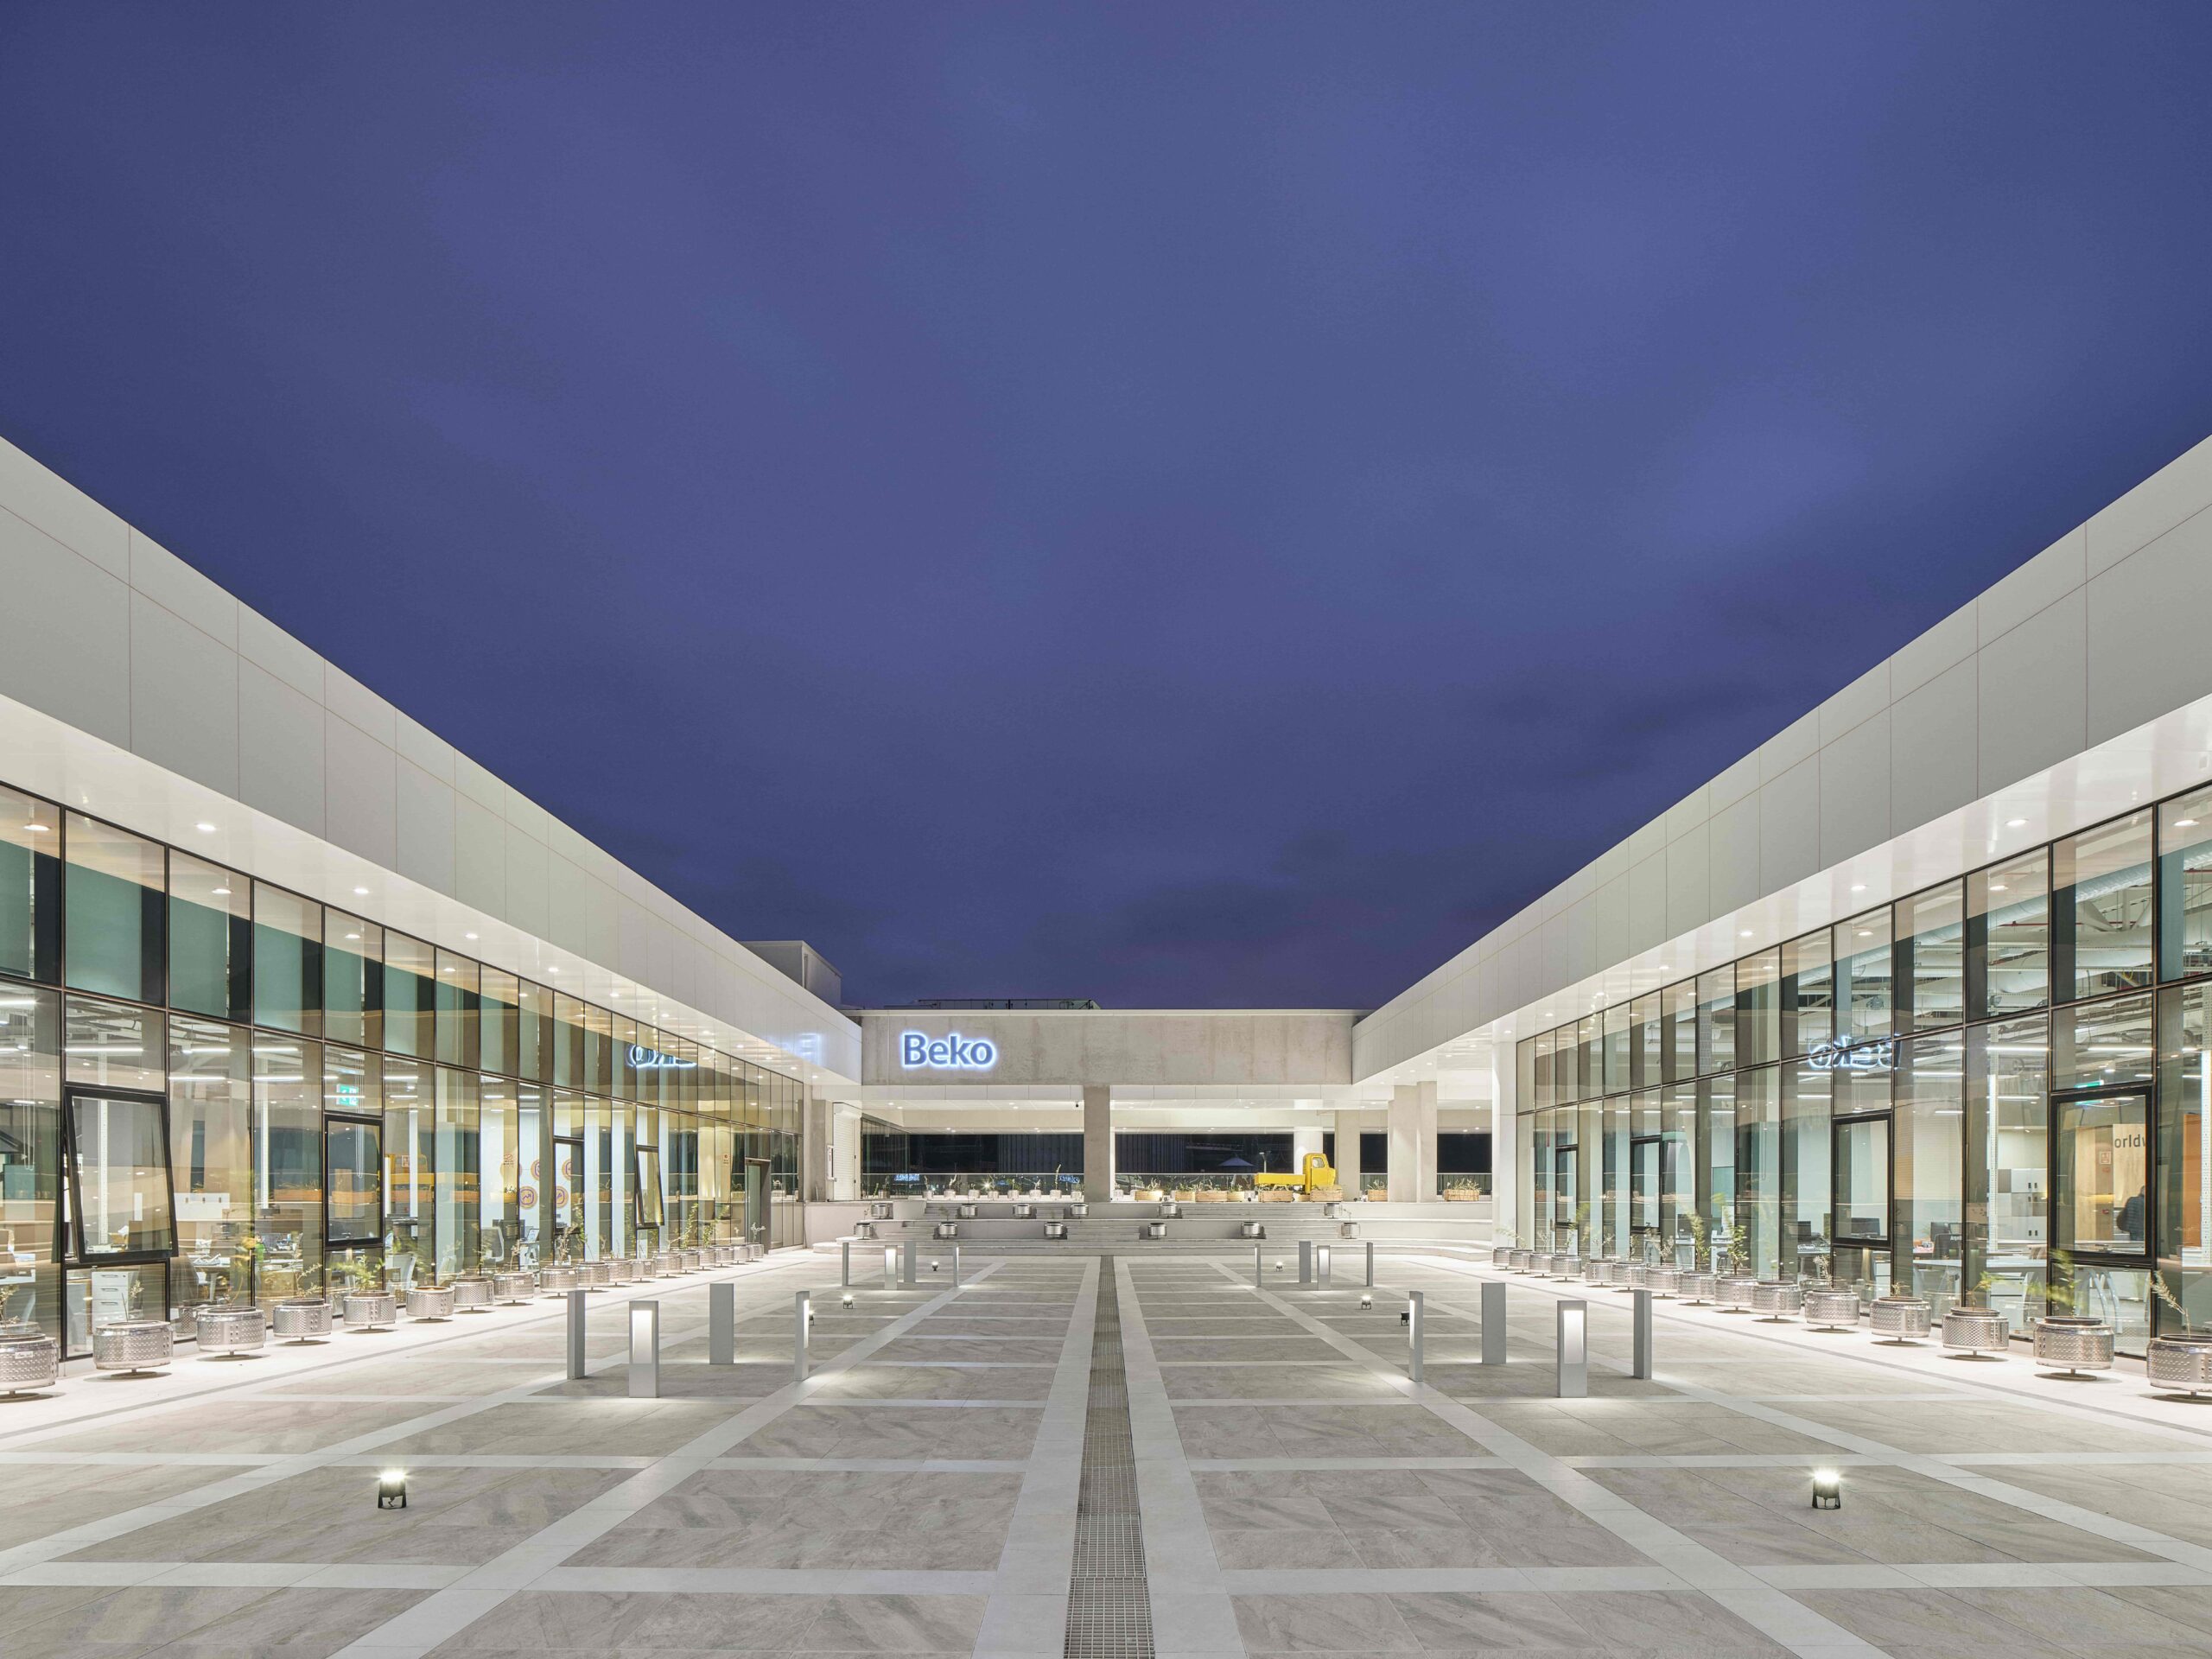
Located in the Manisa Organized Industrial Zone, the Beko Management and R&D Center bears the signature of IGLO Architects in its interior architecture and facade design.
Led by Architect Zafer Karoğlu and Architect Esen Akyar Karoğlu, IGLO Architects has provided architectural design, project and implementation services for employers from various sectors in many cities across Türkiye and abroad. Known for producing functional designs and cost-effective solutions in architecture, the studio aimed in this project to establish a strong physical and functional relationship between management, production and R&D processes.
The 10,000-square-meter spatial organization developed by IGLO Architects separates administrative units from technical research areas while also creating an uninterrupted communication and access setup between departments. The mass structure, compatible with the industrial scale, makes its relationship with the production infrastructure visible at an architectural level.
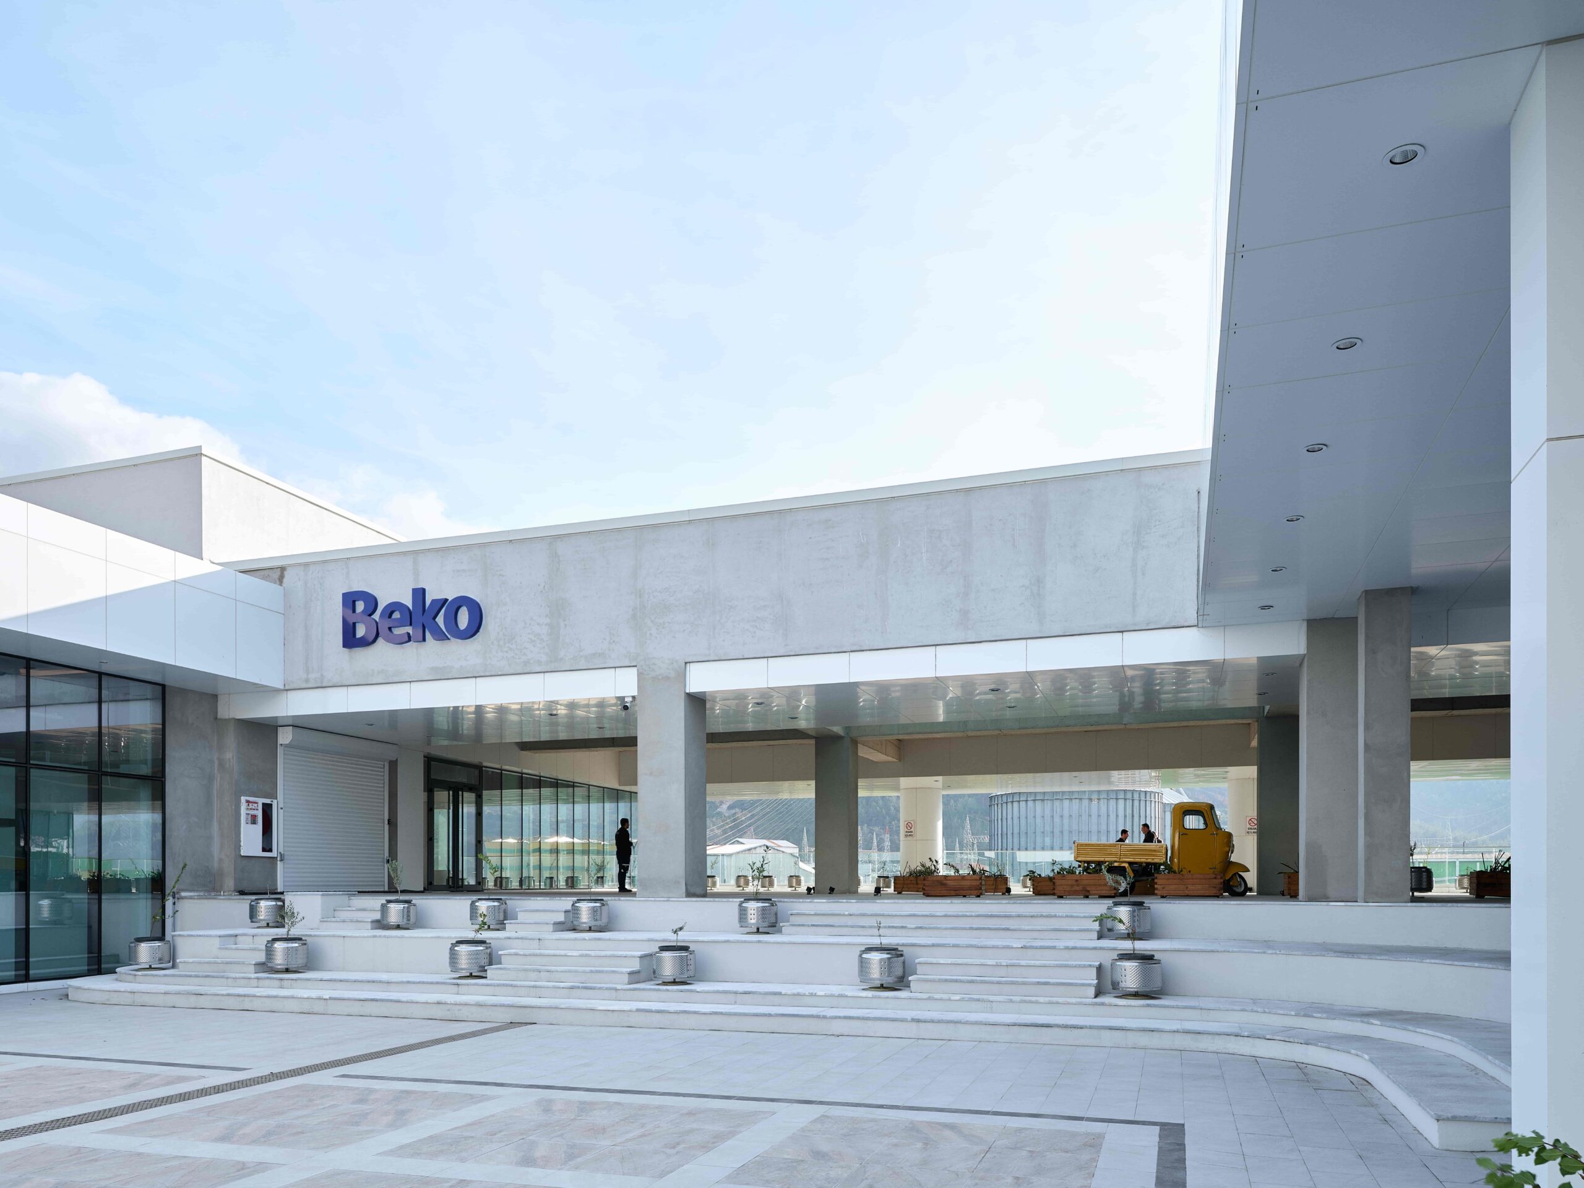
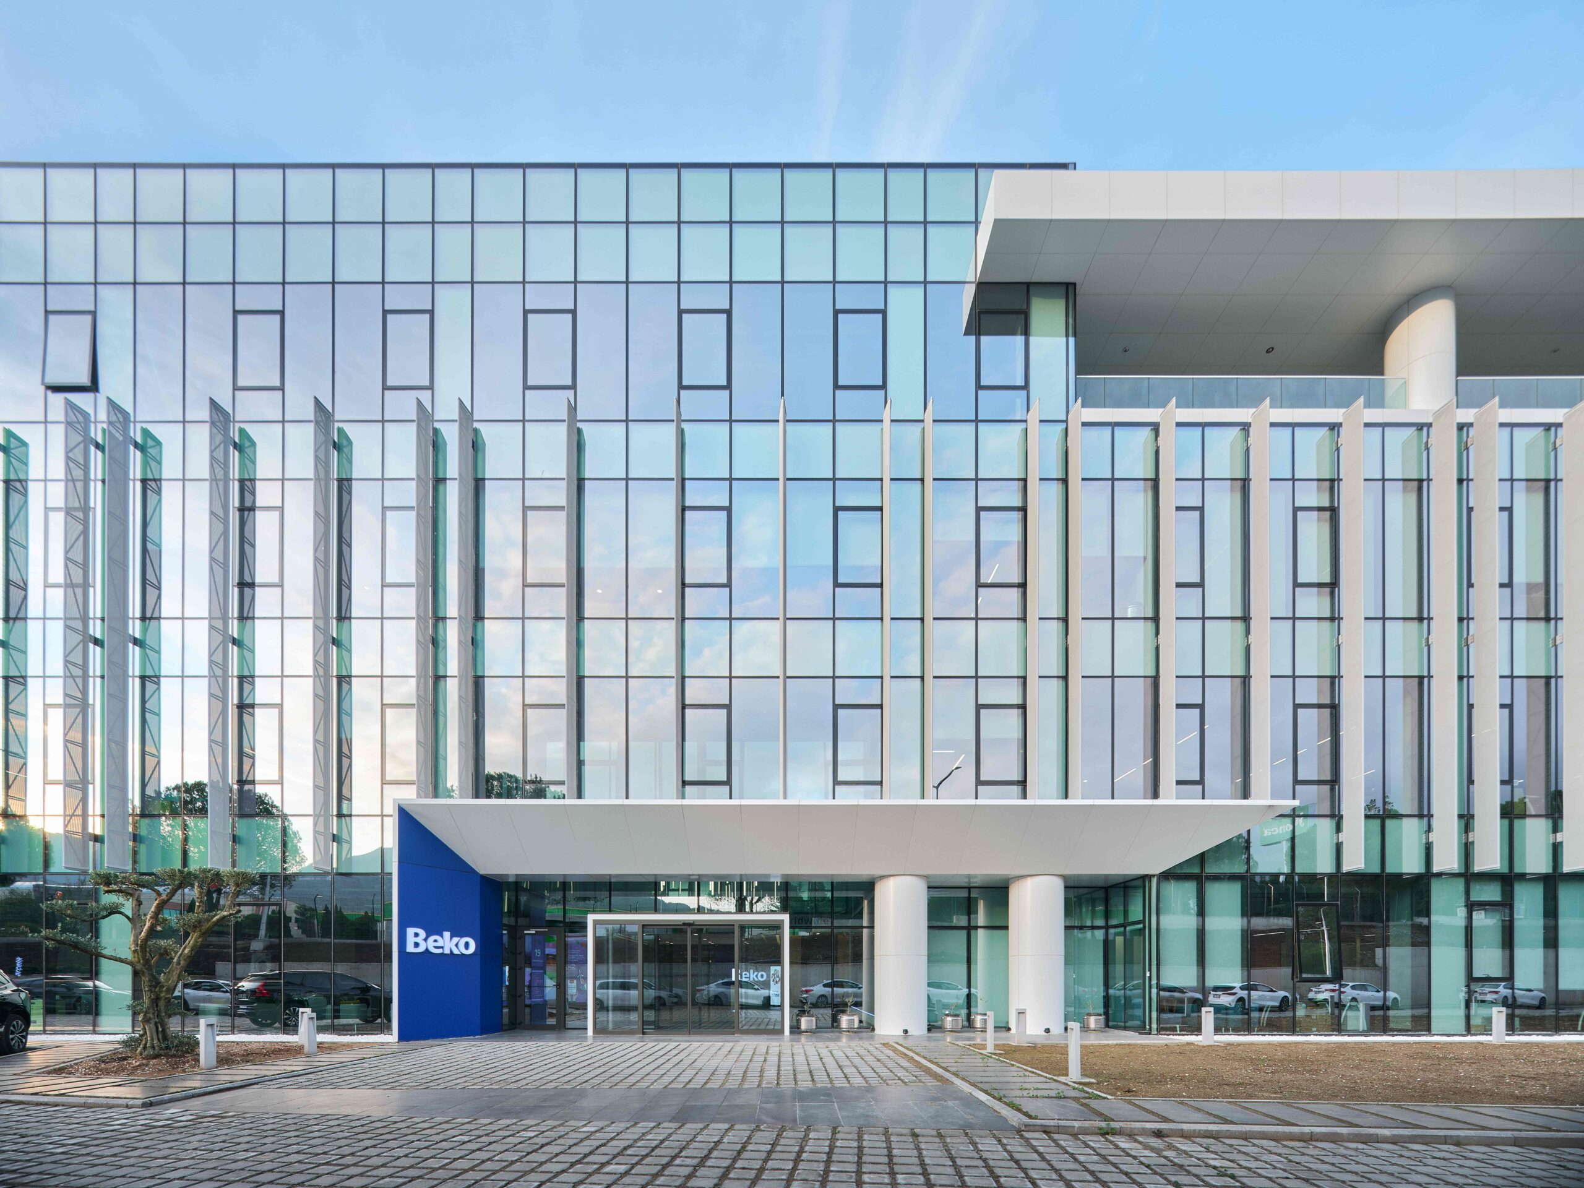
The precast panels used on the facade define the strong and simple character of the building in harmony with its industrial context. Textile mesh sunshades filter daylight in a controlled way, providing visual comfort in interior spaces. The R&D units located on the upper levels of the building are supported by social terraces defined by wide-span canopies. The open areas facing the mountain view and the inner courtyard at the center create semi-open spaces that support natural air circulation while also increasing social interaction among employees.
The transparent showroom and foyer area on the ground floor is designed as a welcoming space that conveys the brand’s global activities to visitors. The laboratory and testing areas located at the rear of the building are organized through circulation lines directly connected to the office volumes, supporting operational efficiency.
The sustainability approach in the project is not limited to structural solutions. IGLO Architects reinterprets industrial components from the production line, such as washing machine drums, as landscape elements and integrates them into the design. This approach strengthens the building’s connection with production culture while offering a creative perspective on the reuse of industrial waste.
Project Details
Interior Architecture Design and Facade Design: IGLO Architects
Project Team: Yıldırım Gigi, Rafet Taşçıoğlu, Hasan Korkut Gökçe, Senanur Şalva, Denizhan Mutlay
Client: Beko-Arçelik
Project Area: 10,000 m²
Project Date: 2024
Completion Date: 2025
Location: Manisa / Türkiye
Photographs: Egemen Karakaya